04 — Selected Work
Portfolio 2026
Six projects across studio, professional practice, and personal work.
01
01 — Design / Studio
Pavilion
Studio — Water Folly
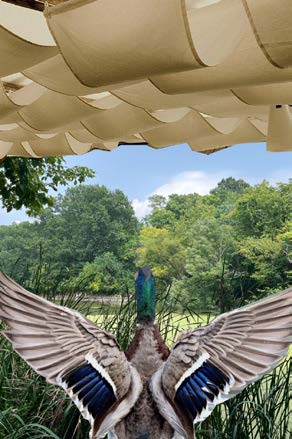
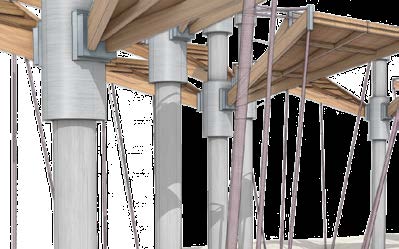
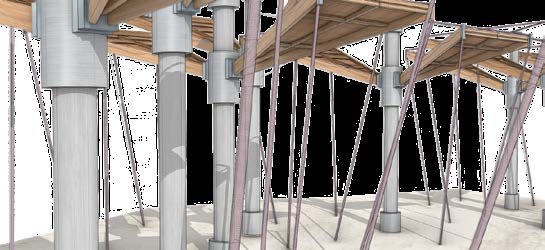
An outdoor gathering pavilion whose form is borrowed from a duck's wingspan observed during site analysis. A single modular unit aggregates into shaded seating that captures prevailing breezes.
- Precedent: mallard wingspan
- Single + multi-unit aggregation
- Studio II — Rhino + collage
02
02 — Design / Studio
Community Arts Center
Studio — Mid-block infill
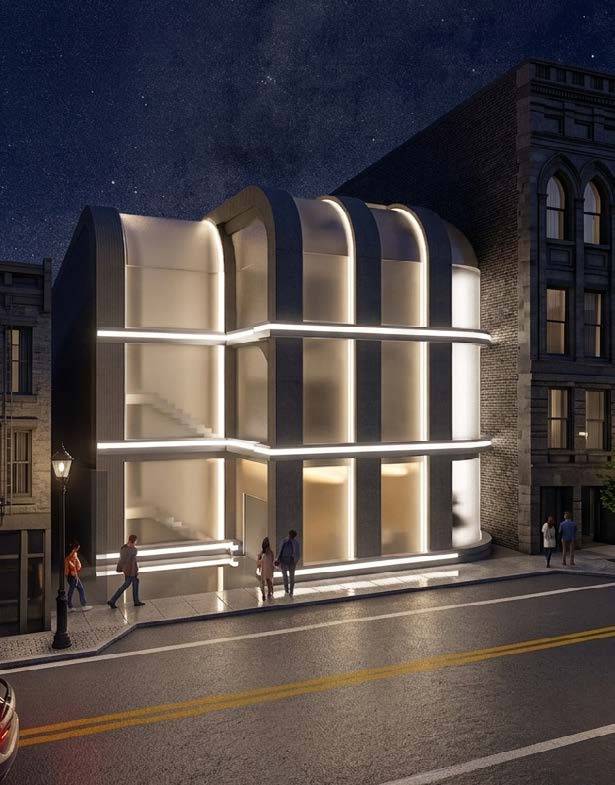
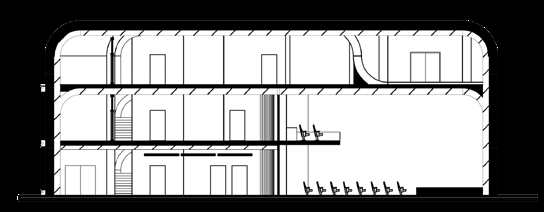
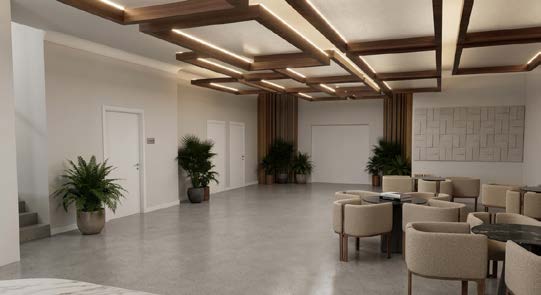
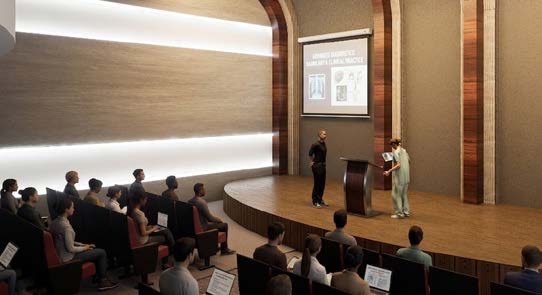
A flexible work, study, and performance space anchoring a dense walkable block. The massing splits to bring daylight into the lower floors and stay in scale with the existing fabric.
- Site: dense walkable mid-block
- Carved massing, frosted-glass infill
- Section + 1st–3rd floor plans
↳ Renders produced in Rhino + Enscape with AI post-processing
03
03 — Build / Contracting
Sauna
Personal — Backyard build
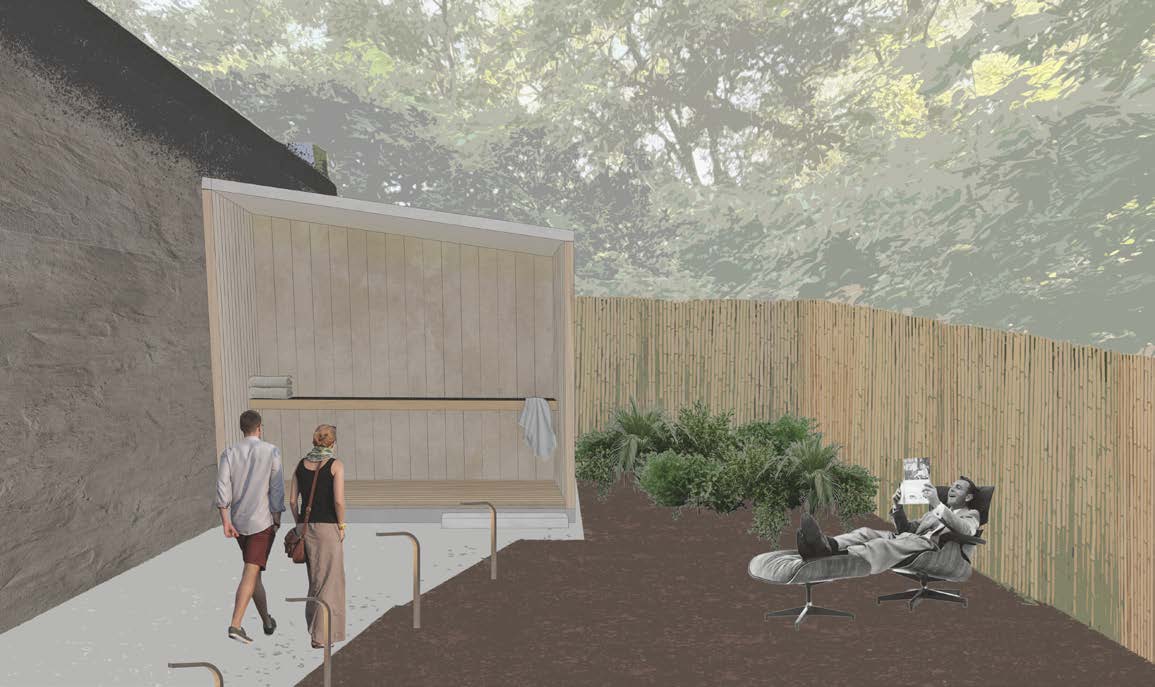
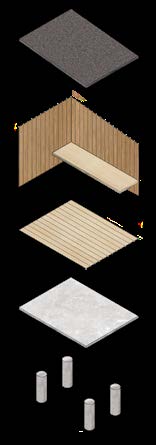
A small sauna sited in a client's backyard. Research traced global sweat traditions — Finnish pit, temazcal, Roman thermae, hammam, hanjeungmak — to inform a quiet, modern wood-clad volume.
- Shingle roof, cedar walls, slat bench
- Slab on piers below frost line
- Global precedent study, 8000 B.C. → today
04
04 — Data / Platform
Site Mapper
Personal — Tool
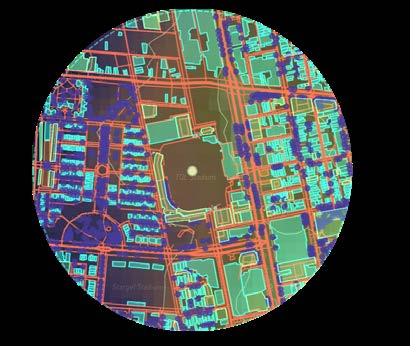
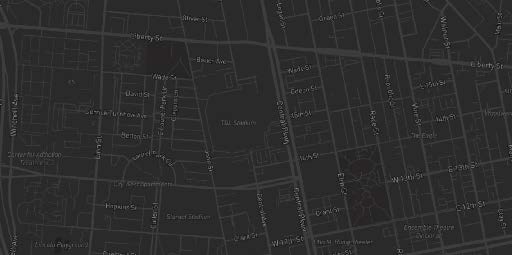
A tool I built to automate site documentation. Drop a pin and it returns building footprints with heights and roof slopes, trees by GPS, and streets as geometry — exported as a Rhino or AutoCAD file in seconds.
- Hours of context modeling → seconds
- Editable 3D site, ready to design
- Used in production on Build Ready
05
05 — Build / Contracting
Build Ready
Professional — City of Cincinnati
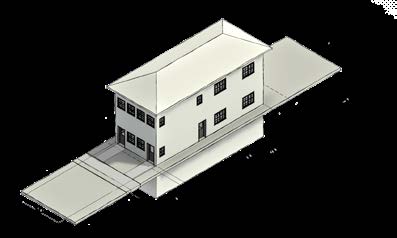
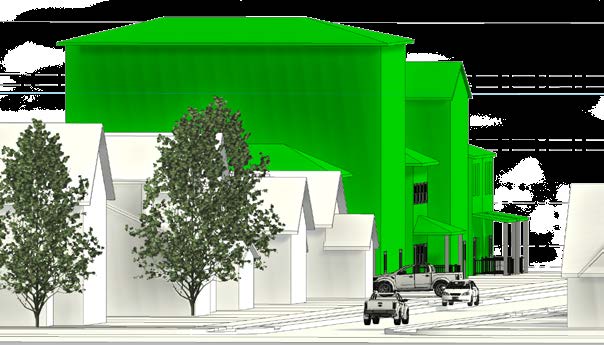
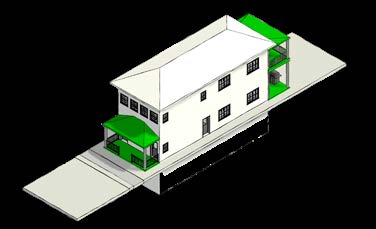
Infill housing project for the City of Cincinnati at FFE Inc. Produced renderings and context site models of surrounding buildings, using the Site Mapper tool I built to accelerate the timeline.
- ADU + primary dwelling options
- Context built with Site Mapper
- Renderings + site model deliverables
06
06 — Data / Platform
The Build Index
Founder — Editorial + data
A digital publication and data platform for architecture and real estate. Editorial coverage, a location-based project atlas, and permit analytics — built full-stack on Supabase and Vercel.
- thebuildindex.com
- Founder & editor, 2025–Present
- Editorial + atlas + permit analytics